
Bates integrated organic materials with contemporary design. Our team executed specialist joinery, custom cabinetry, and structural timber installations. The project balanced raw natural timber details with modern luxury fixtures, extending across the kitchen, bathroom, and internal spaces.
Key Deliverables
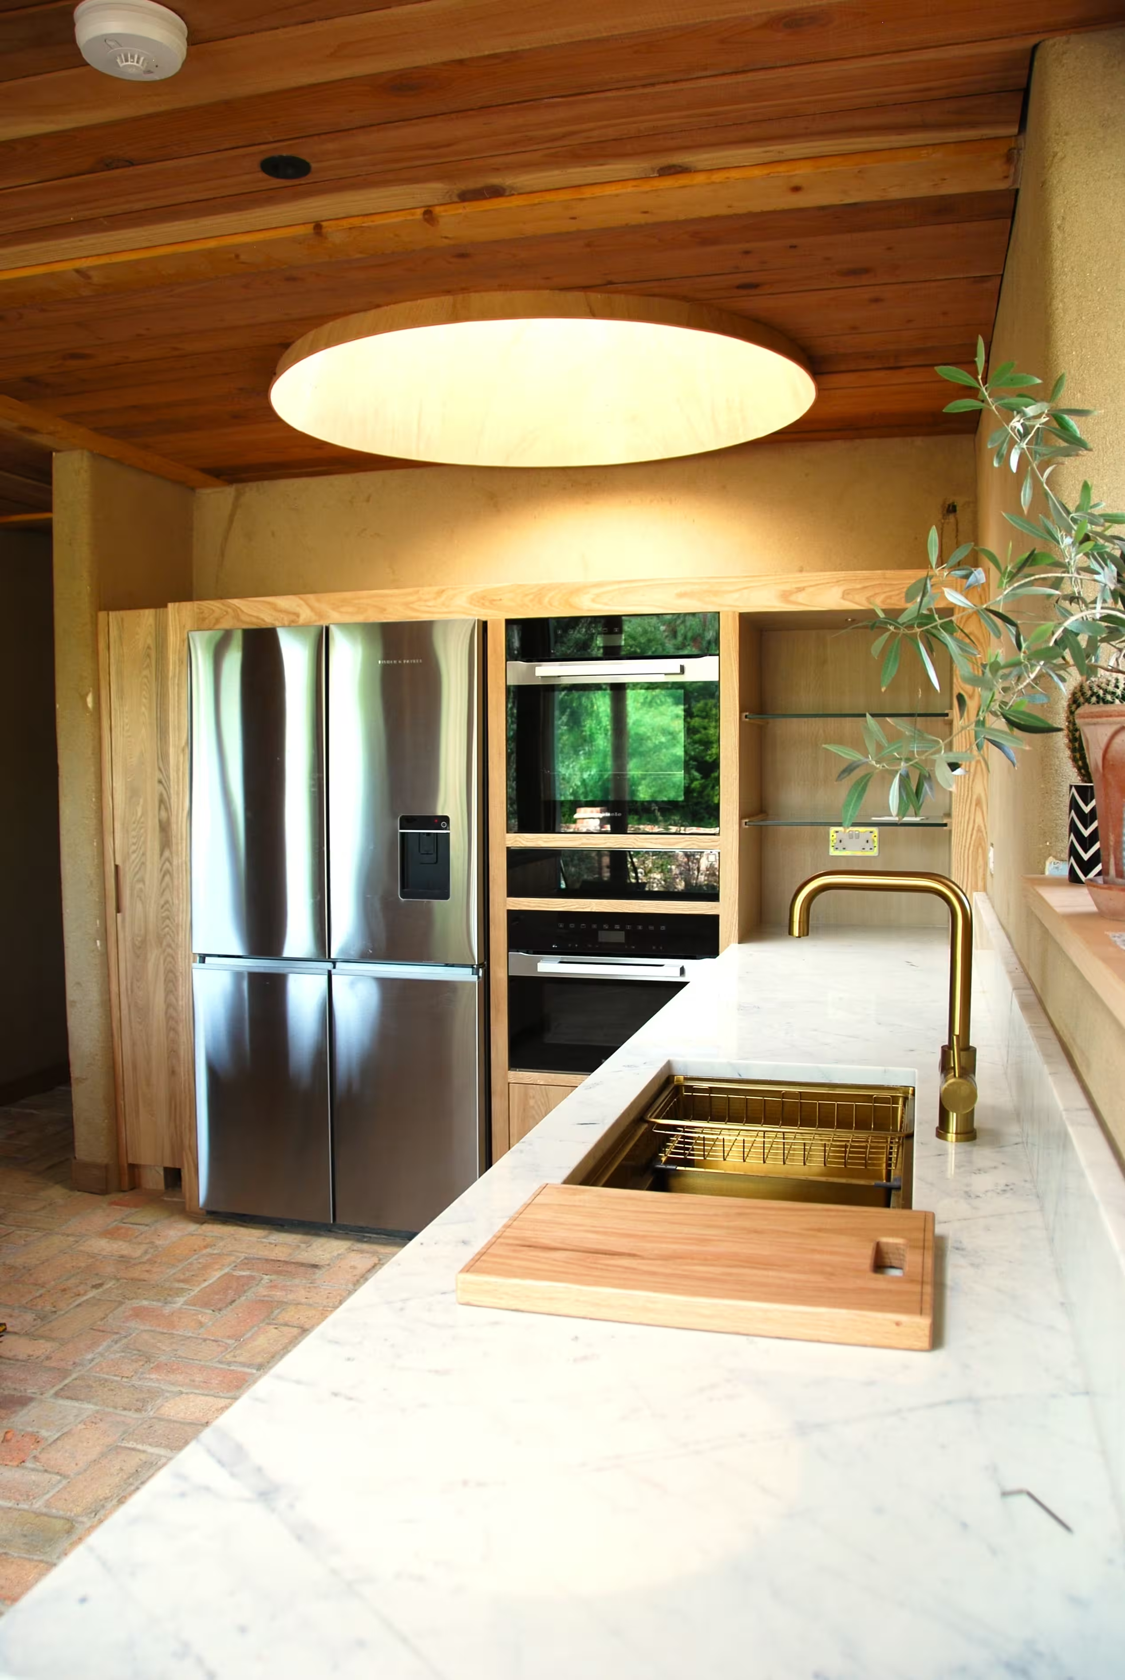
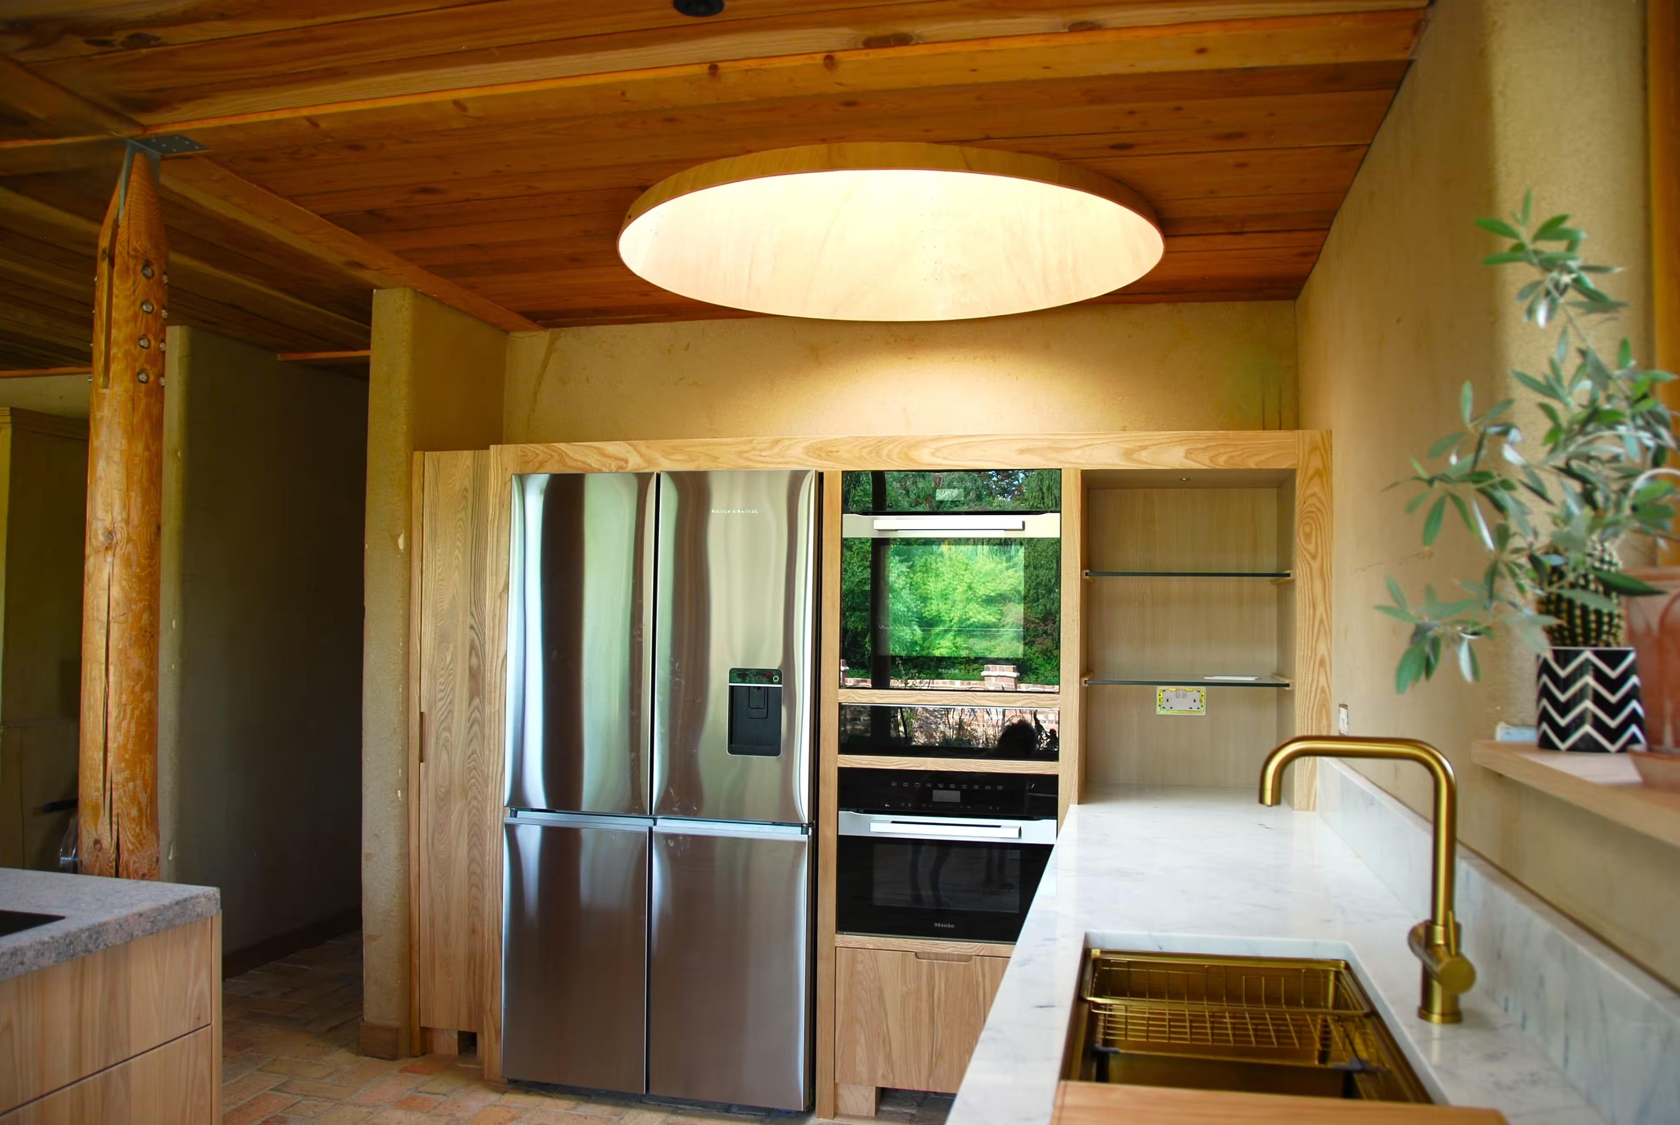
- Bespoke Kitchen Joinery: Crafted custom ash cabinetry to house integrated stainless steel appliances, paired with premium marble worktops, a circular ceiling skylight lightwell, and exposed timber ceiling cladding.
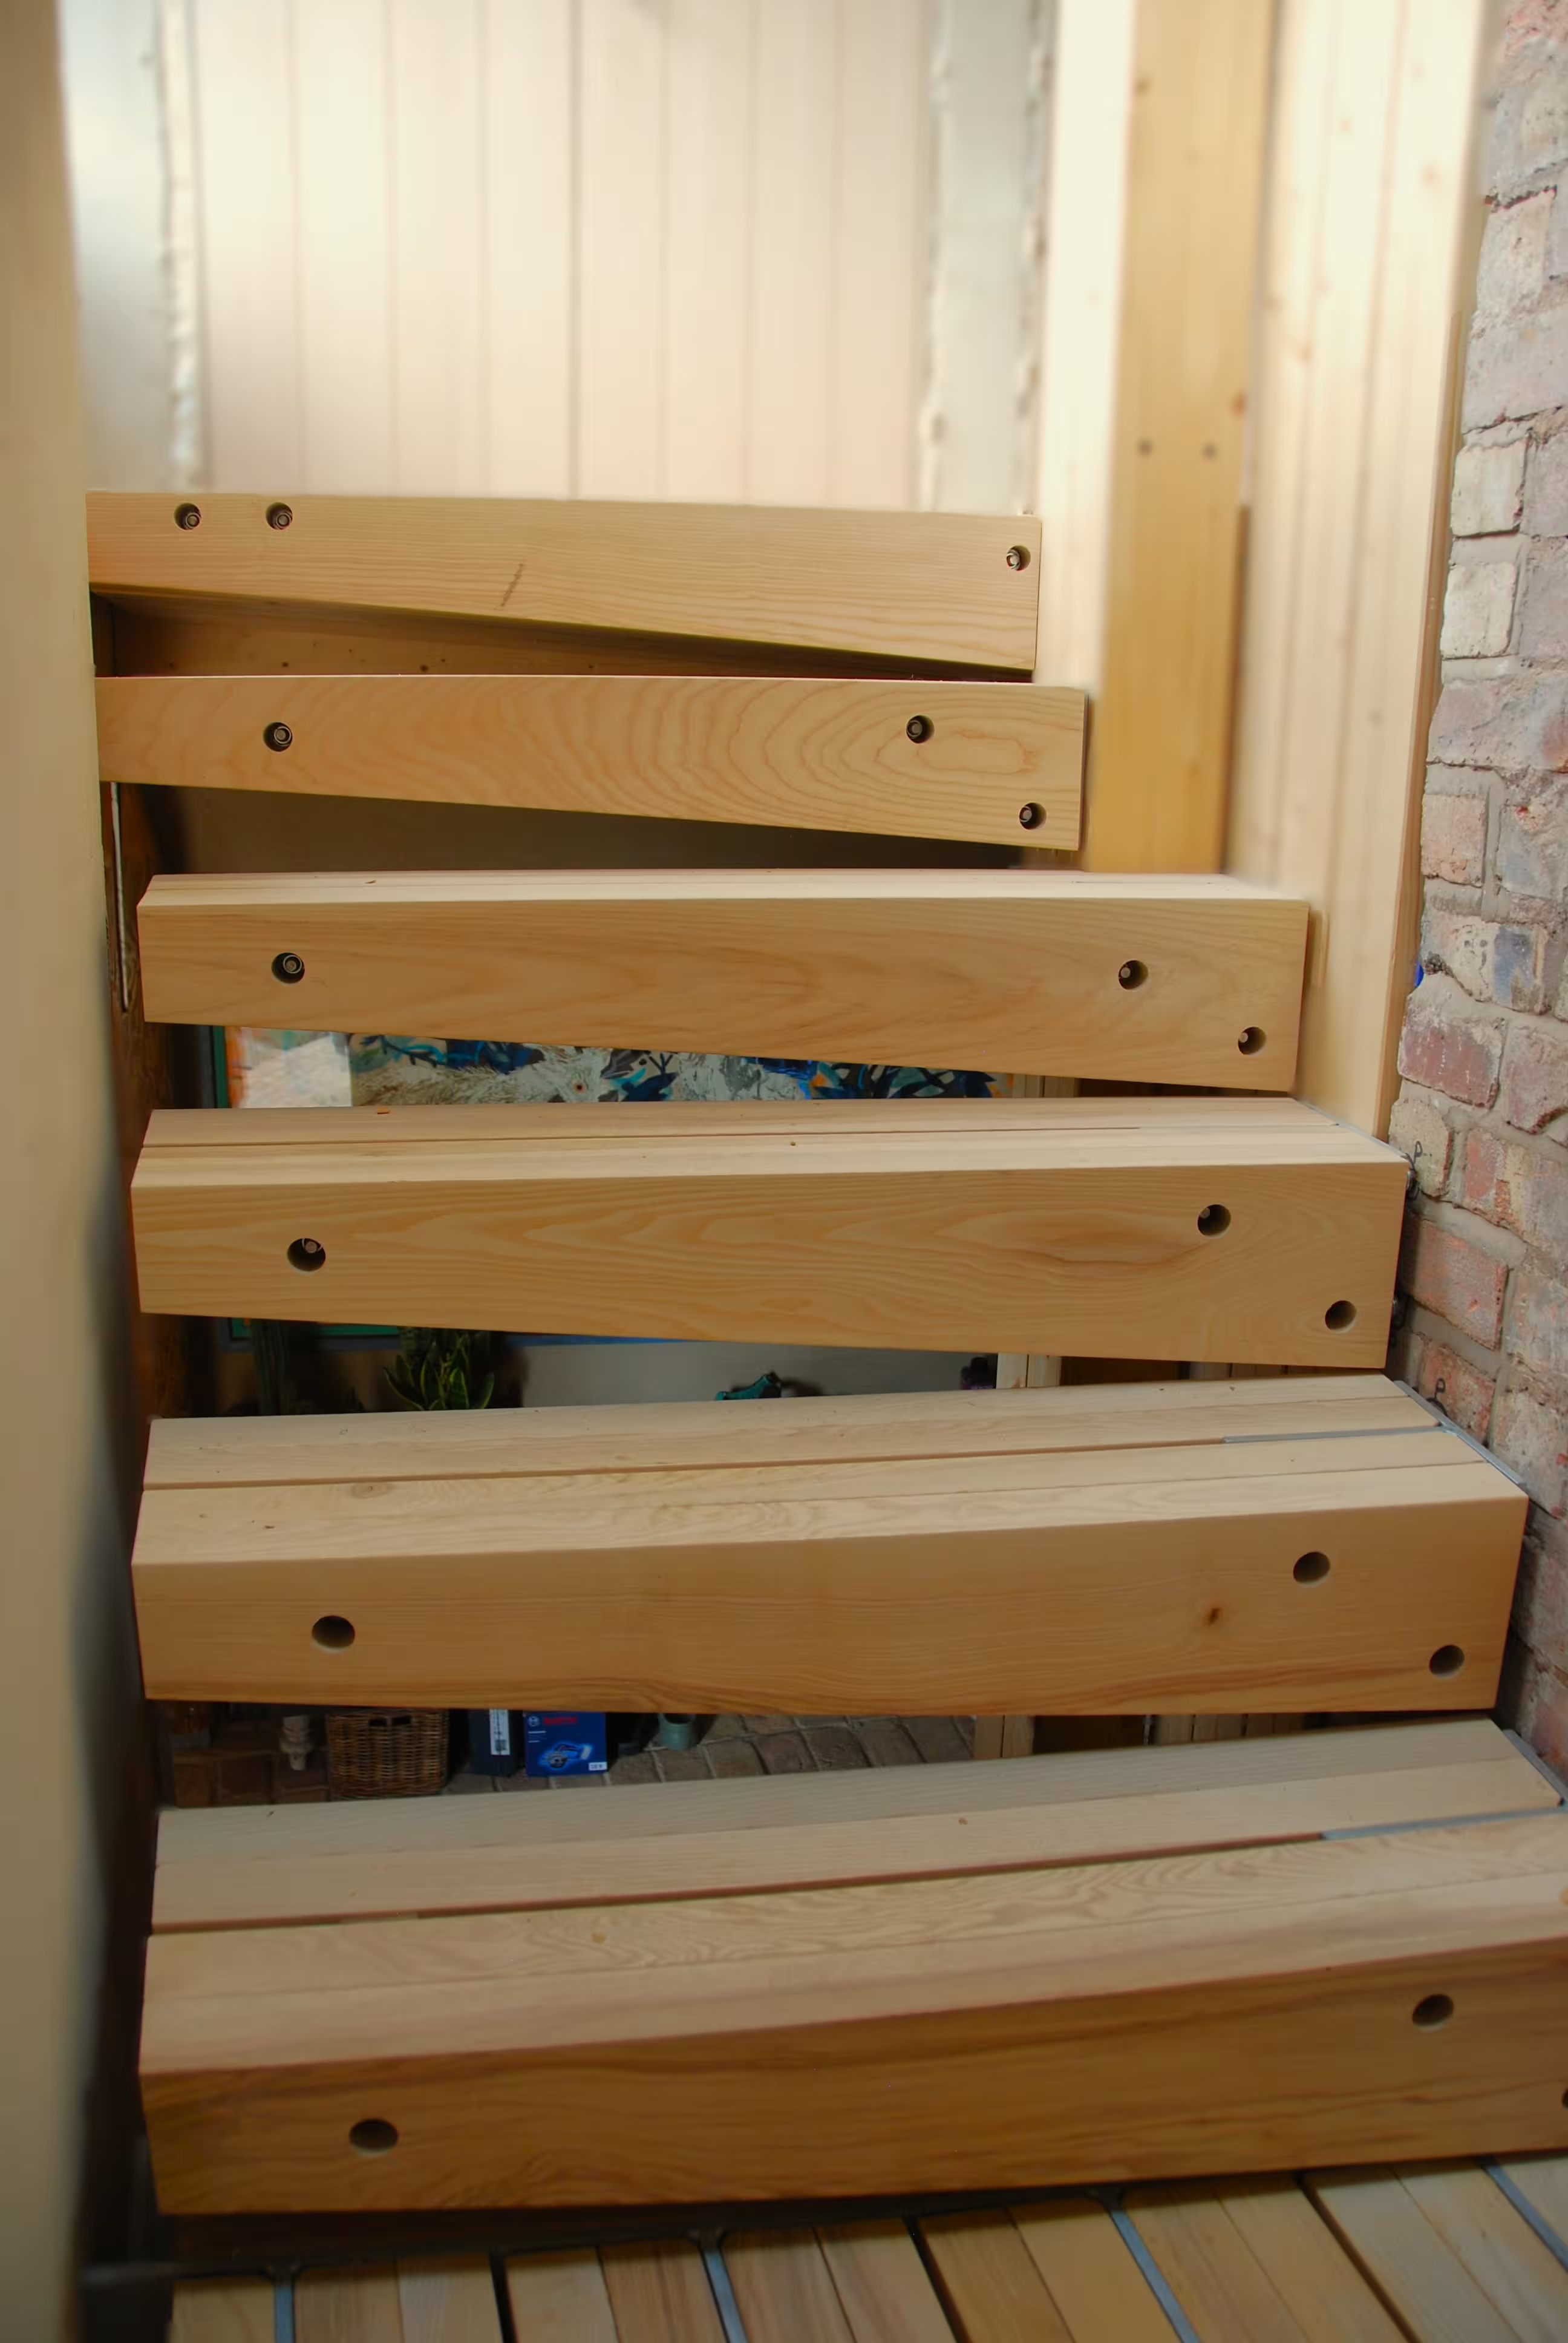
- Architectural Staircase Construction: Engineered and installed a solid timber floating/block staircase with concealed structural fixings, set against exposed brickwork and plaster finishes.
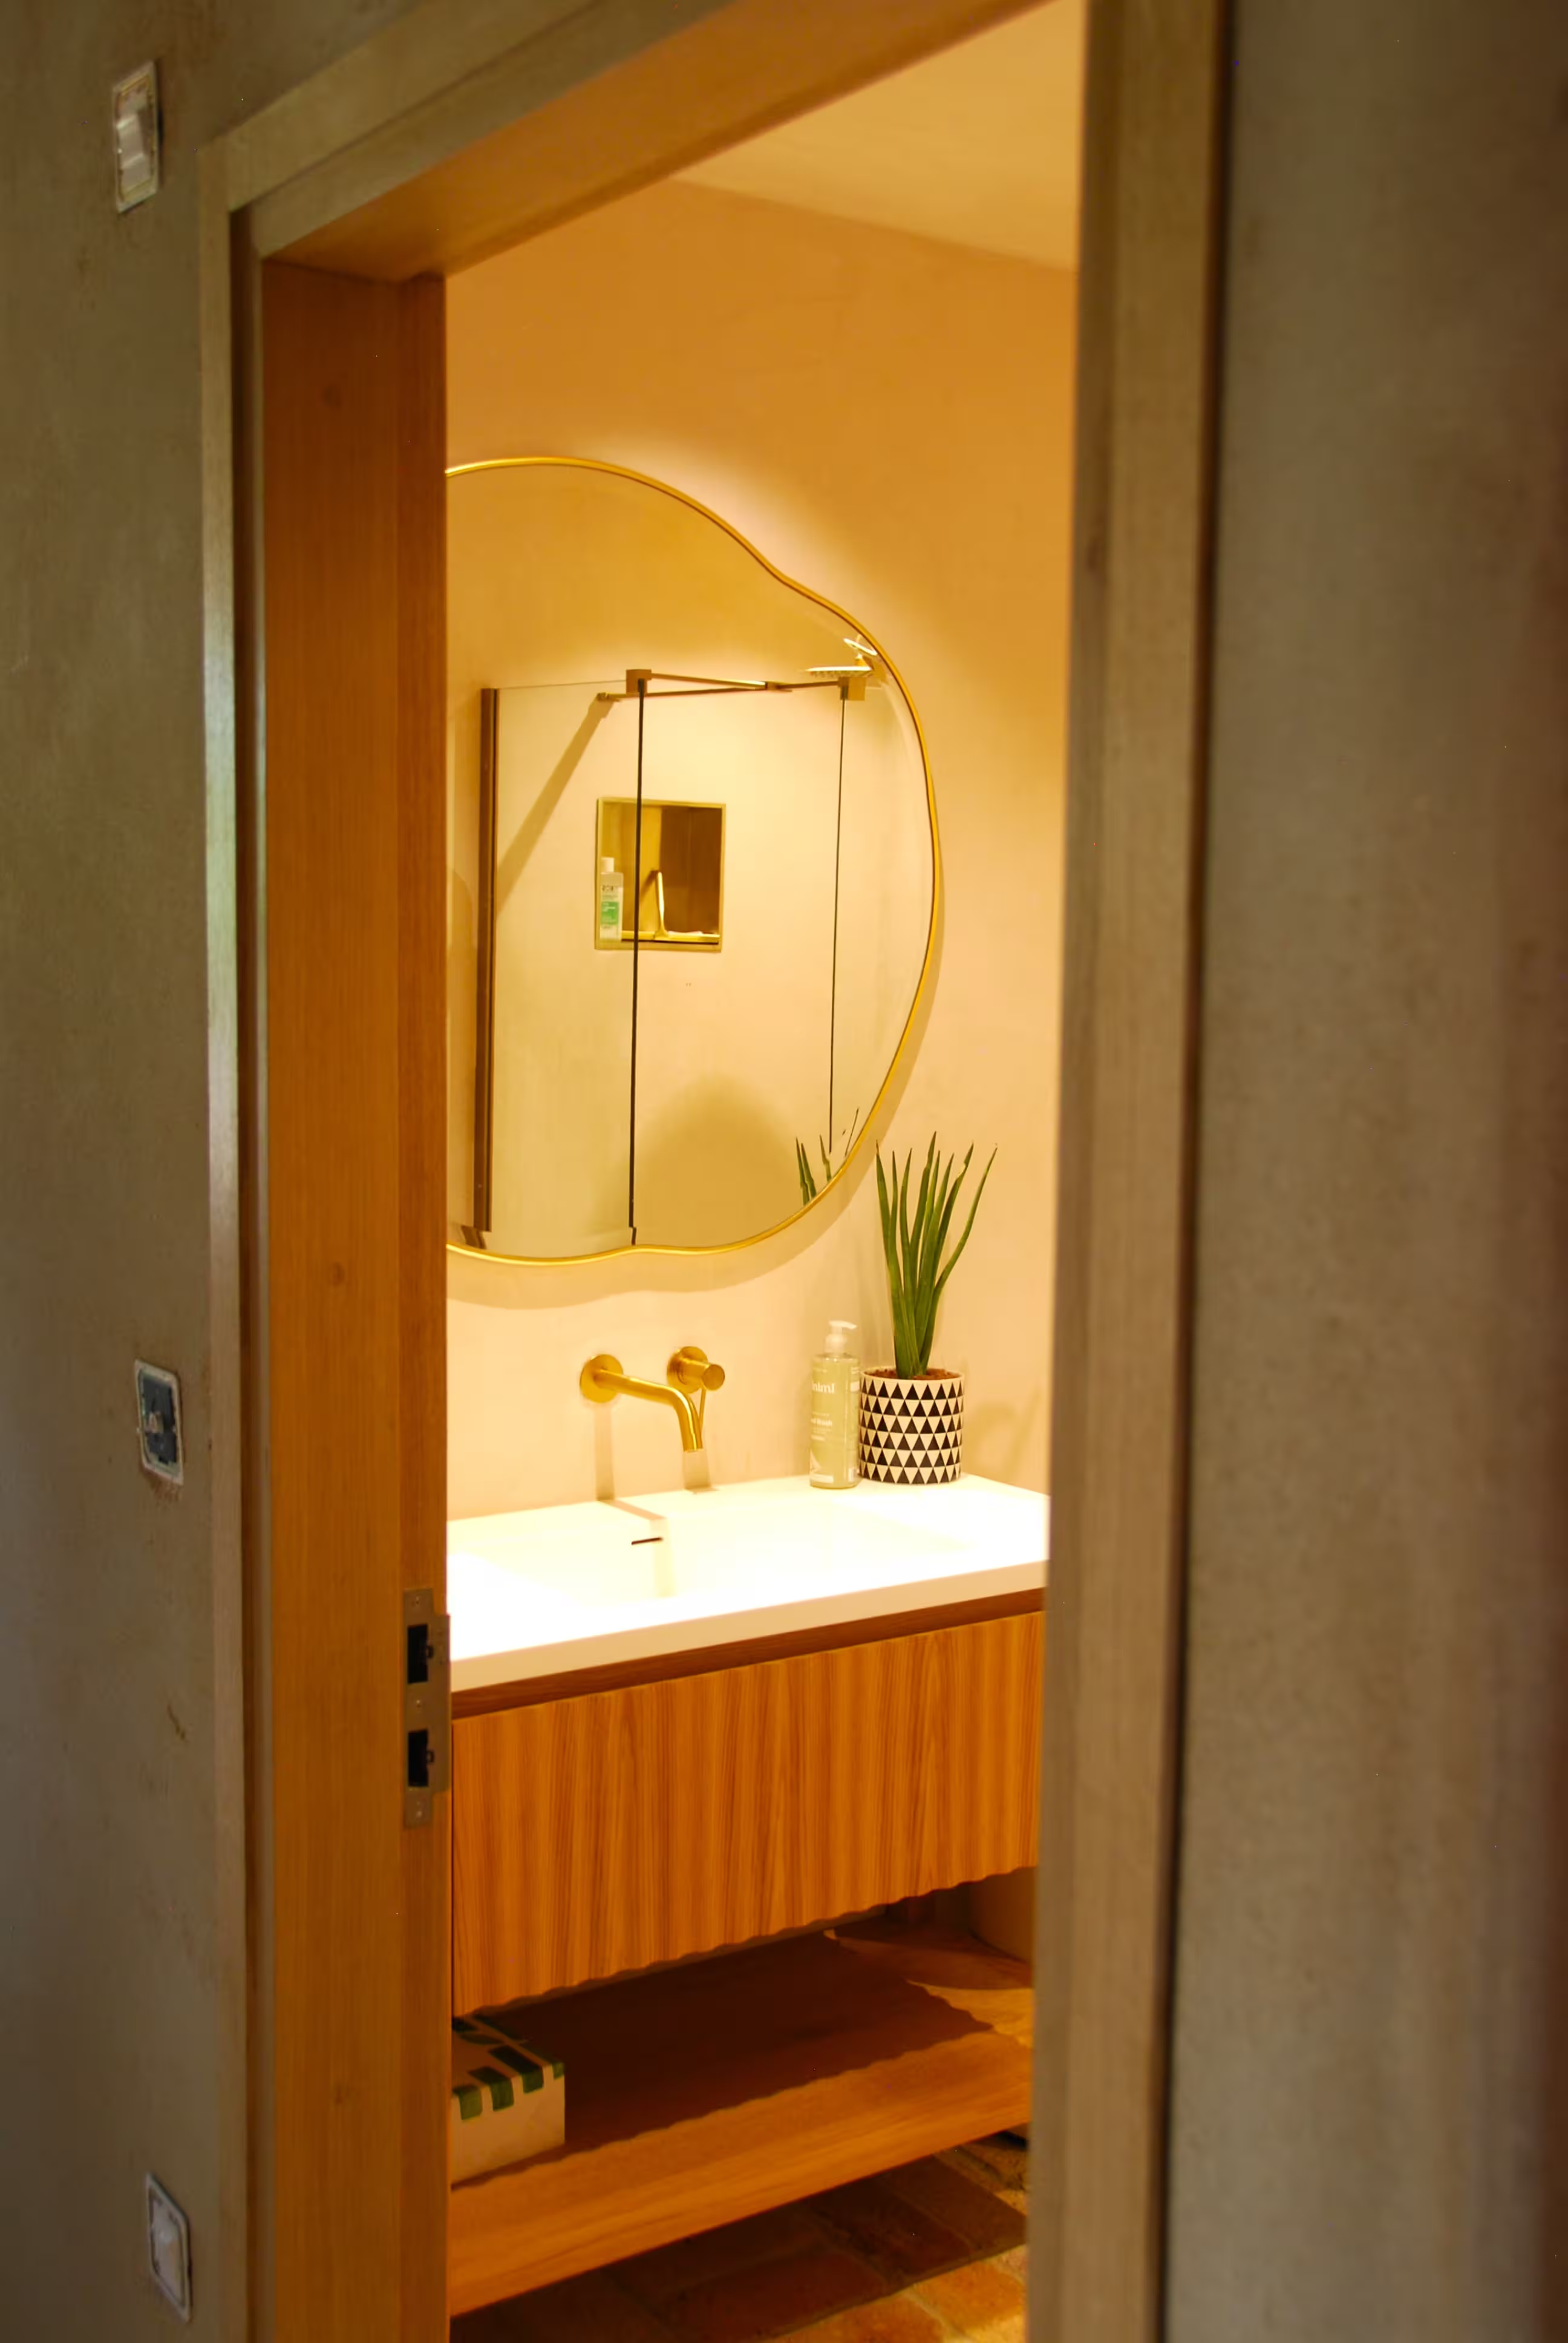
- Luxury Bathroom Vanity Fit-Out: Manufactured and precision-fitted a slatted timber wall-hung vanity unit with integrated shelving, completed with door lining and internal trim details.