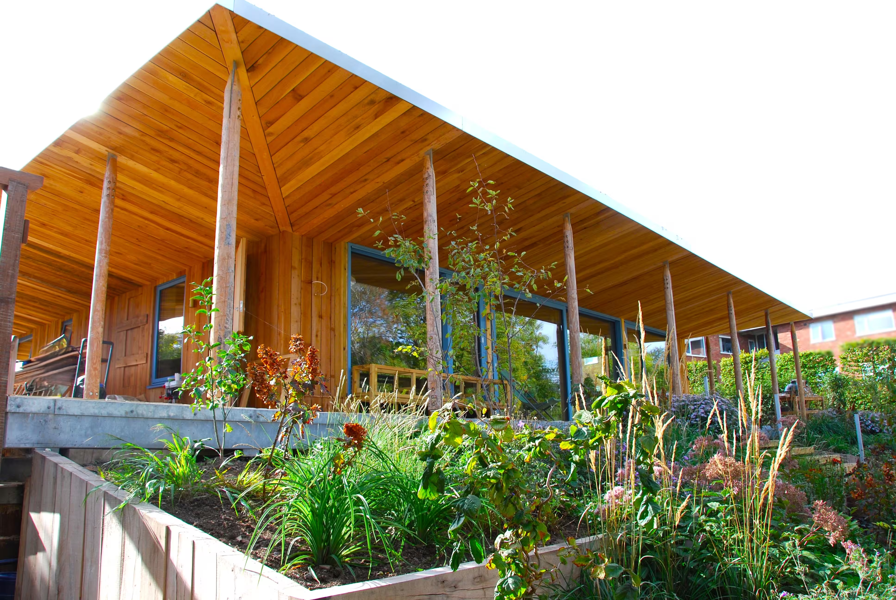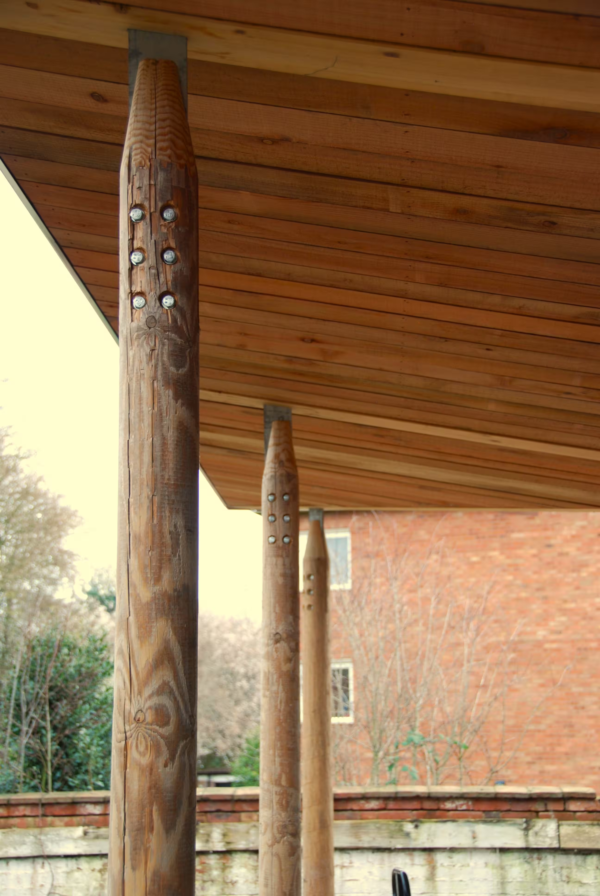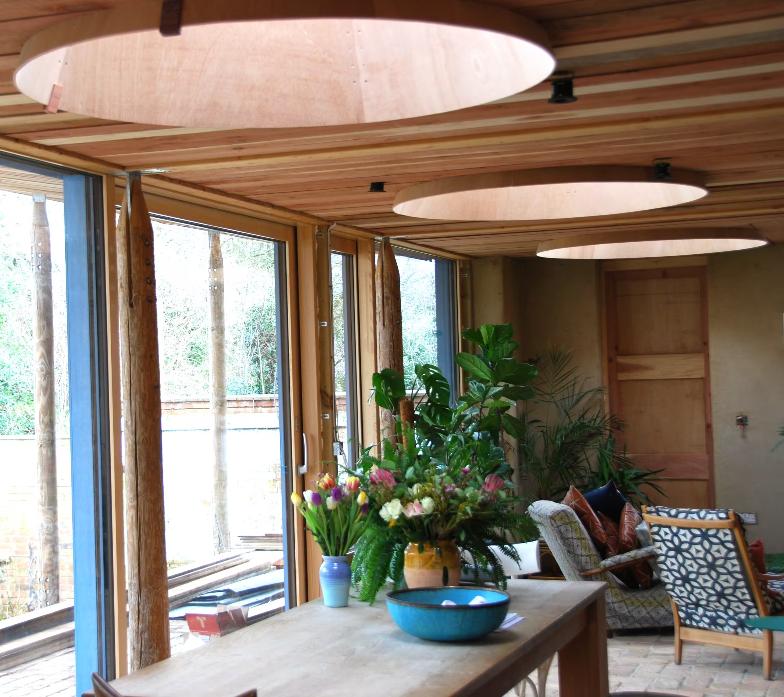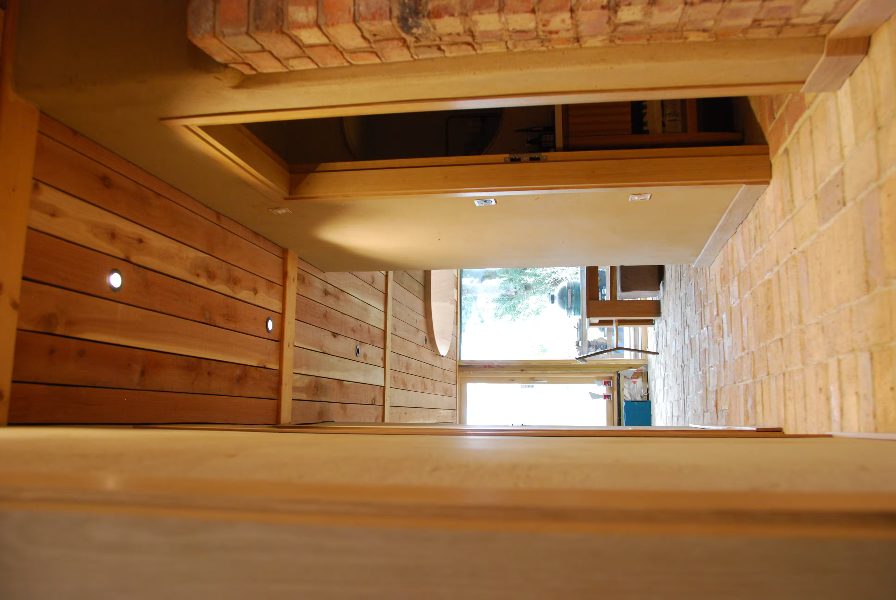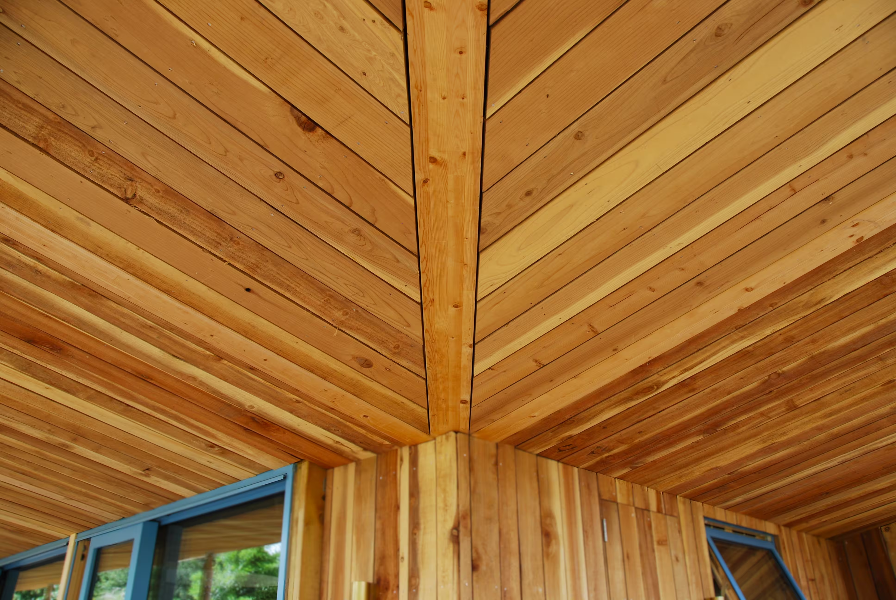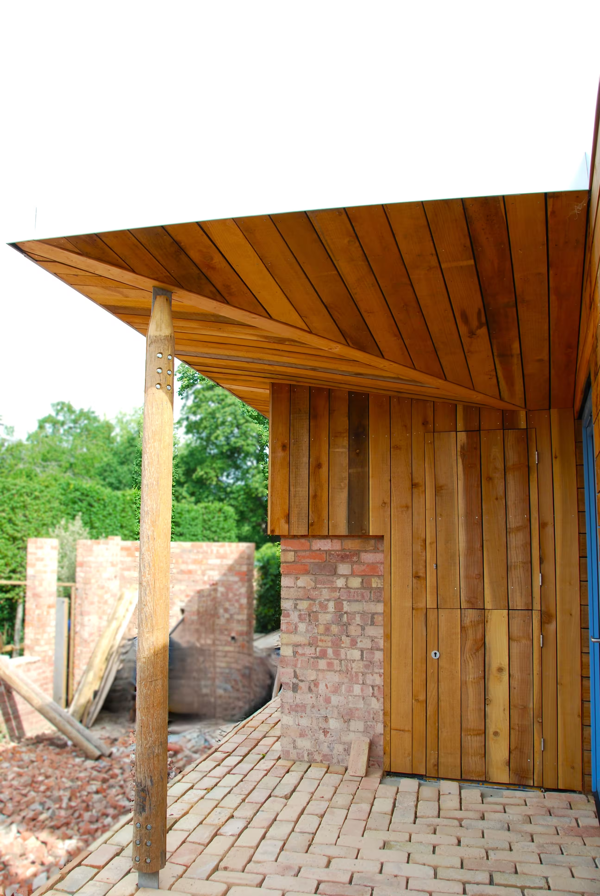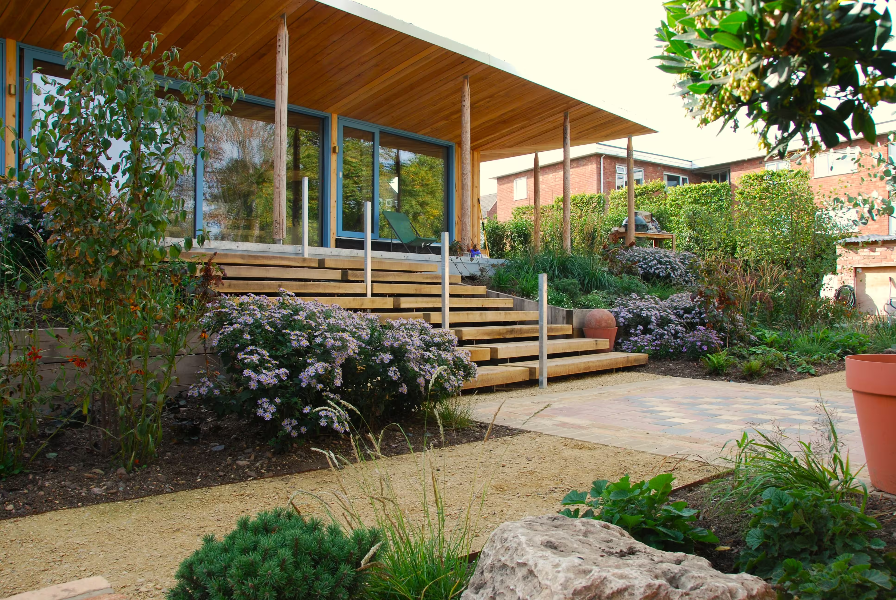

Working in close collaboration with the client and architect, we managed the entire project from initial groundworks to final landscaping. The build showcased our advanced carpentry capabilities, featuring an on-site stick-built timber frame, structural glulam beam integration, and the installation of high-end, custom architectural joinery manufactured directly in our Warwickshire workshop.
Key Deliverables
- Principal Contracting & Management: Oversaw the entire development, including the seamless coordination of all specialist trades and final site landscaping.
- On-Site Timber Engineering: Constructed a highly efficient, bespoke timber frame structure on-site utilising stick-frame formation, and precision-jointed all structural glulam beams.
- Workshop-Manufactured Architecture: Fabricated and installed bespoke circular roof lights, precision-crafted by our team in our local Warwickshire workshop.
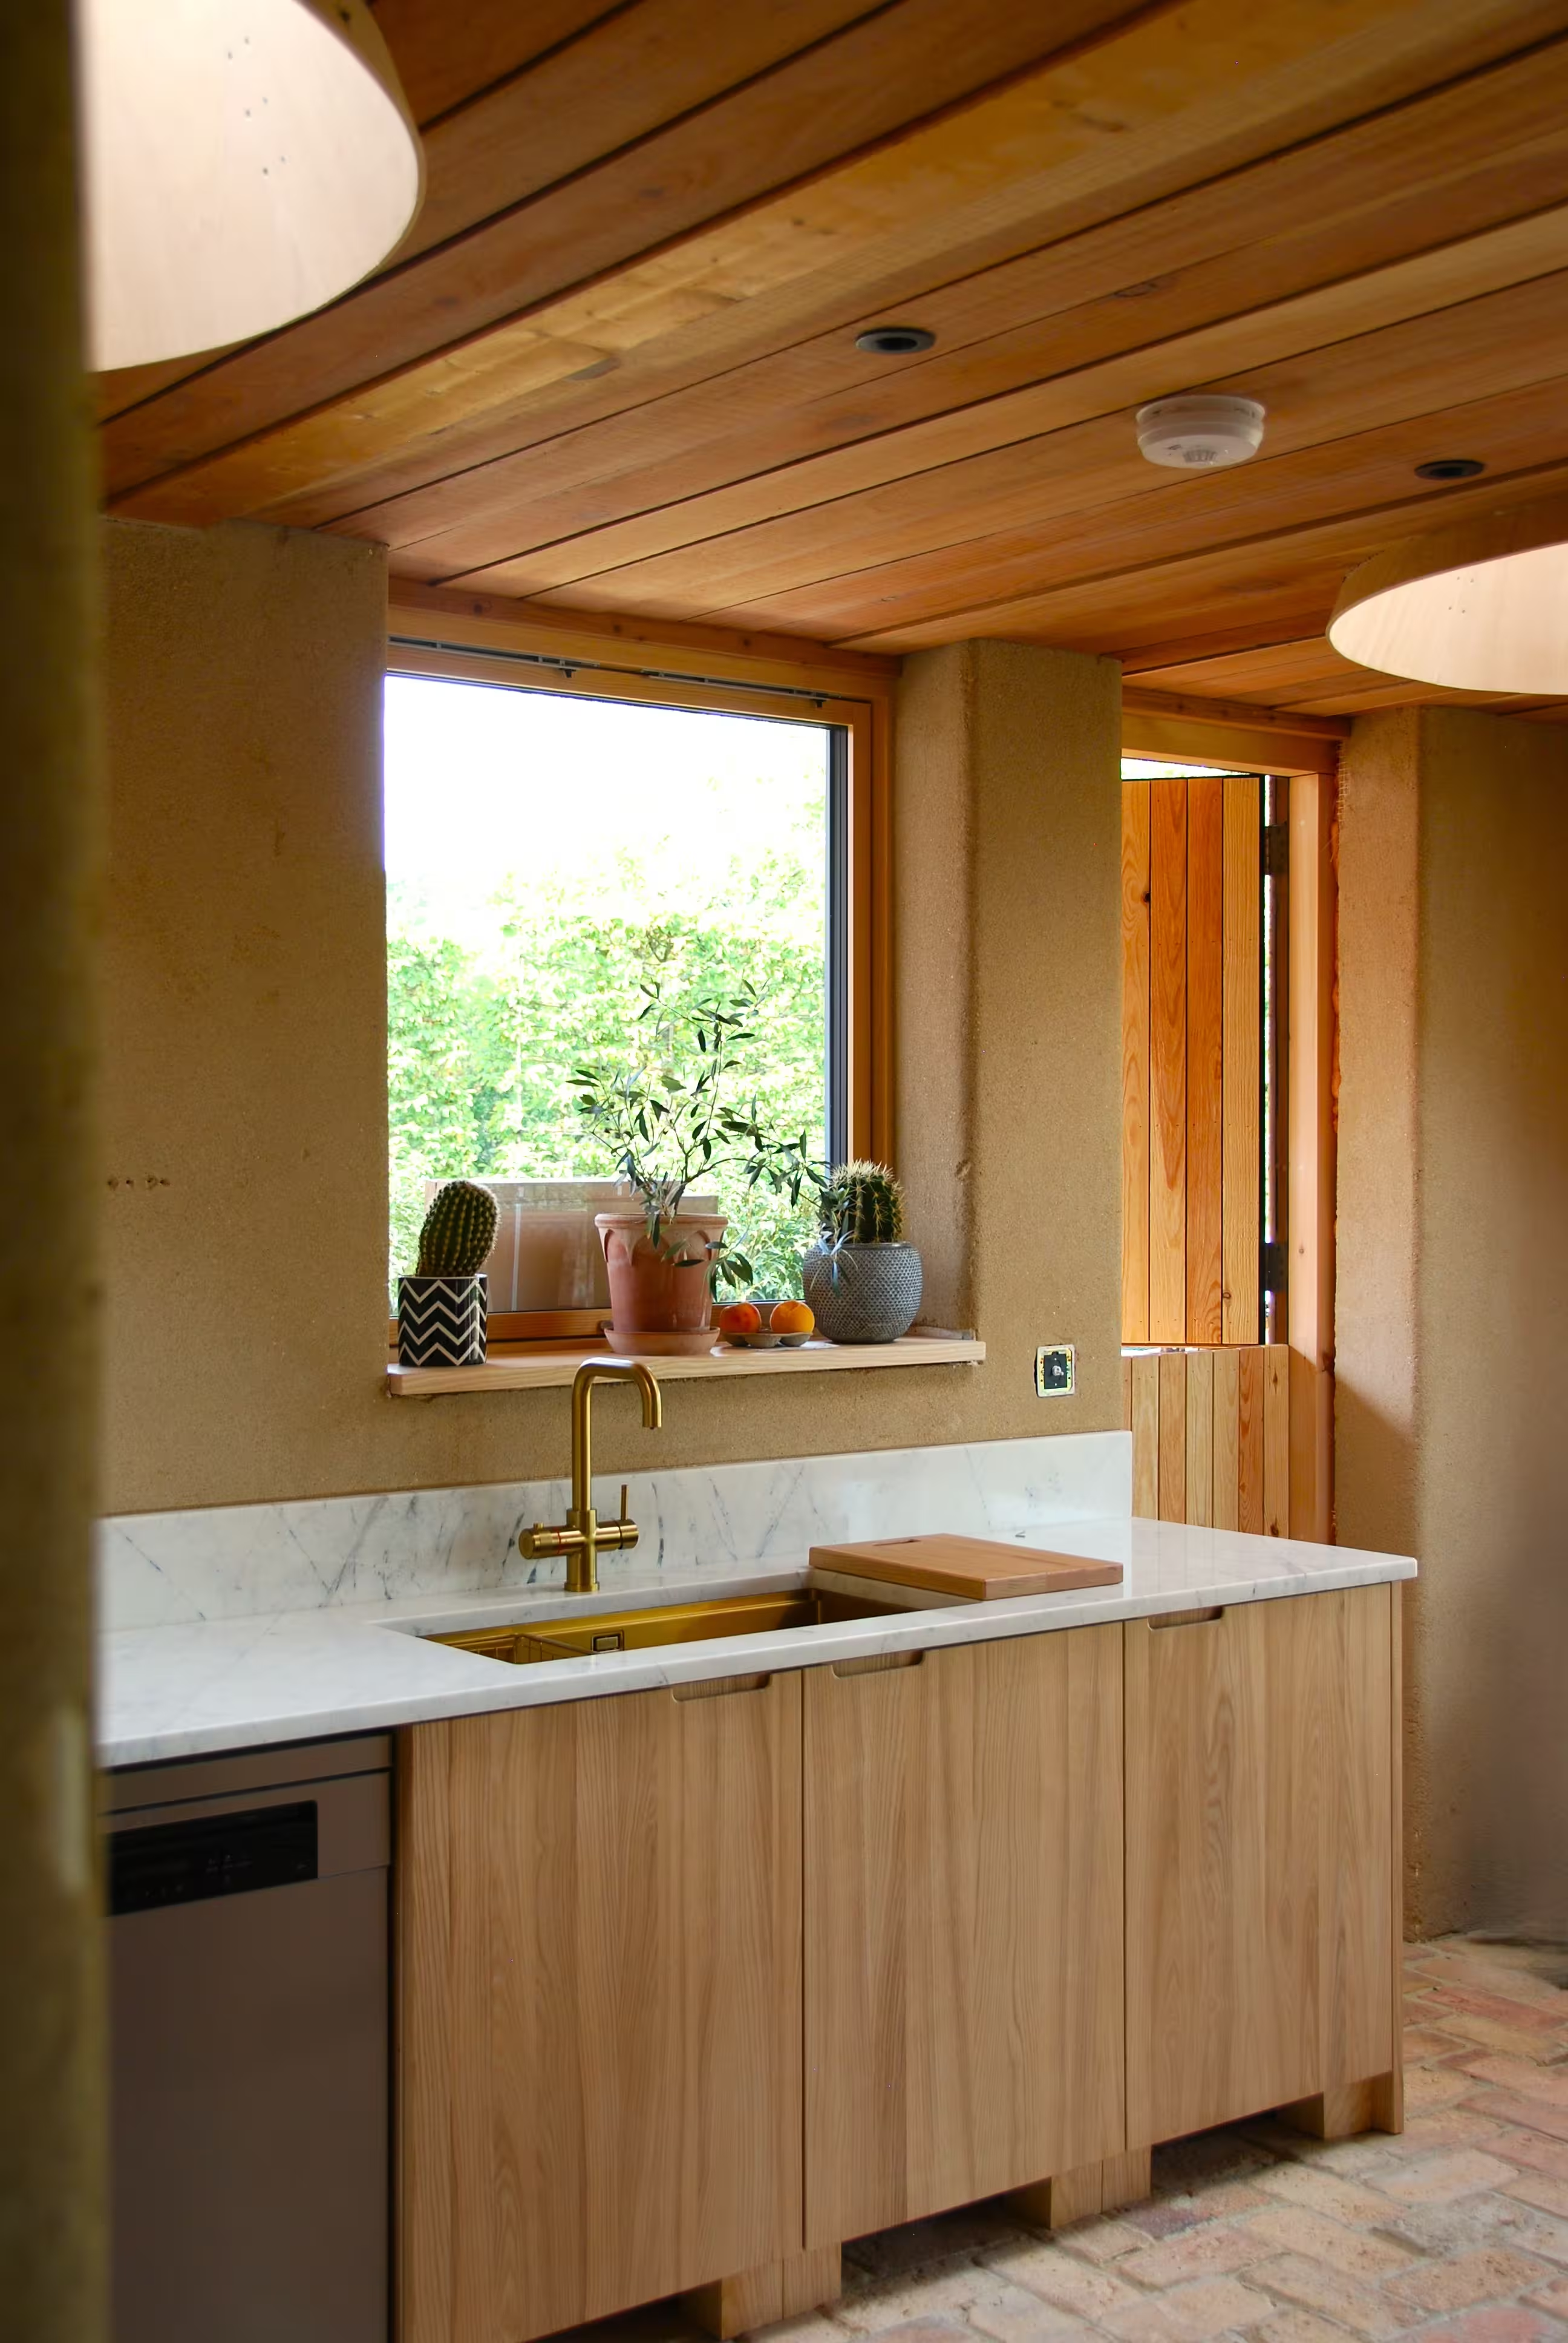
- Premium Internal Joinery: Designed, manufactured, and installed a luxury, handmade bespoke ash kitchen alongside a striking, custom-built ash staircase.
- Structural Preservation: Executed complex, highly skilled structural repairs to the existing building elements to integrate the new and old structures seamlessly.
- Architectural Collaboration: Partnered directly with the architect and client to ensure strict adherence to eco-friendly specifications and unique design principles.